Warm Contemporary Living Room

Completed Colombo, Sri Lanka · 2026

Overview

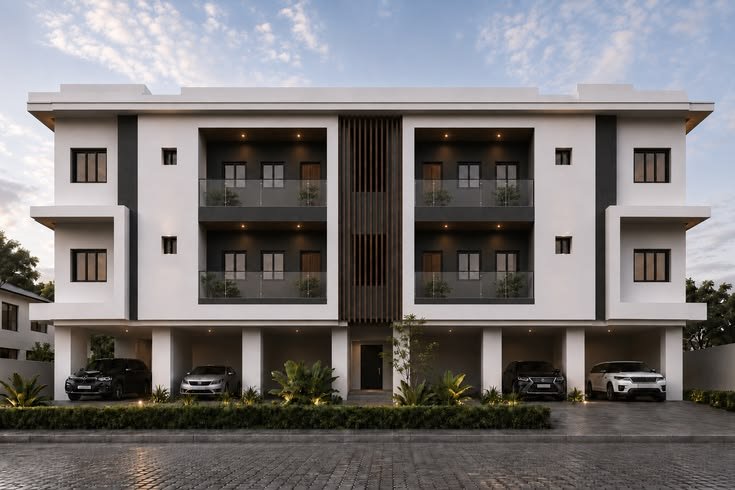
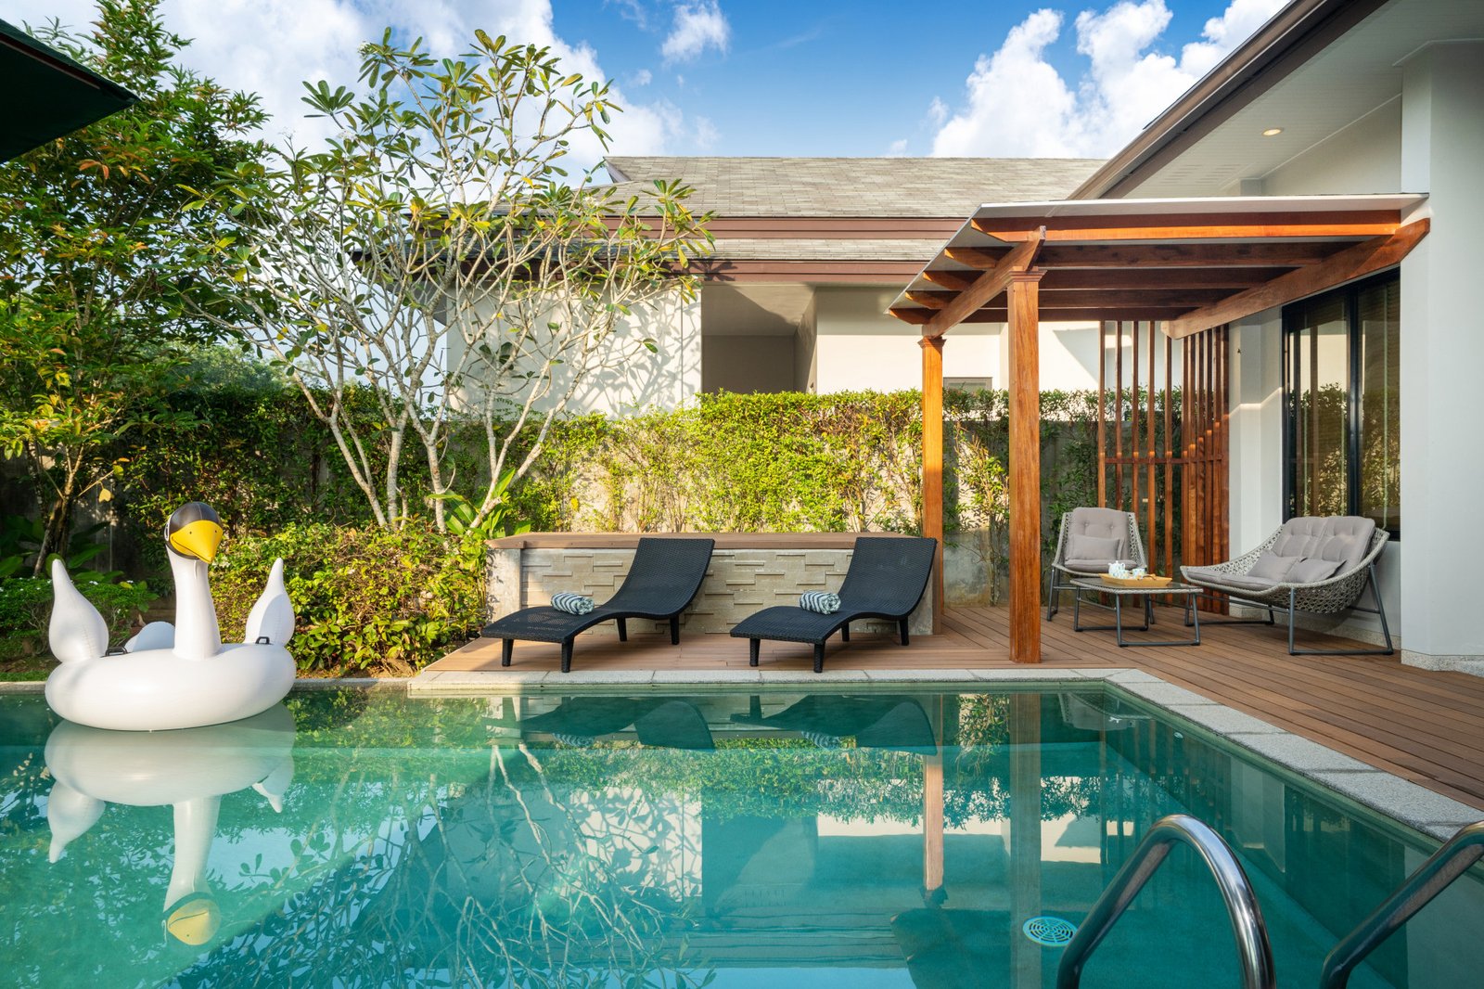
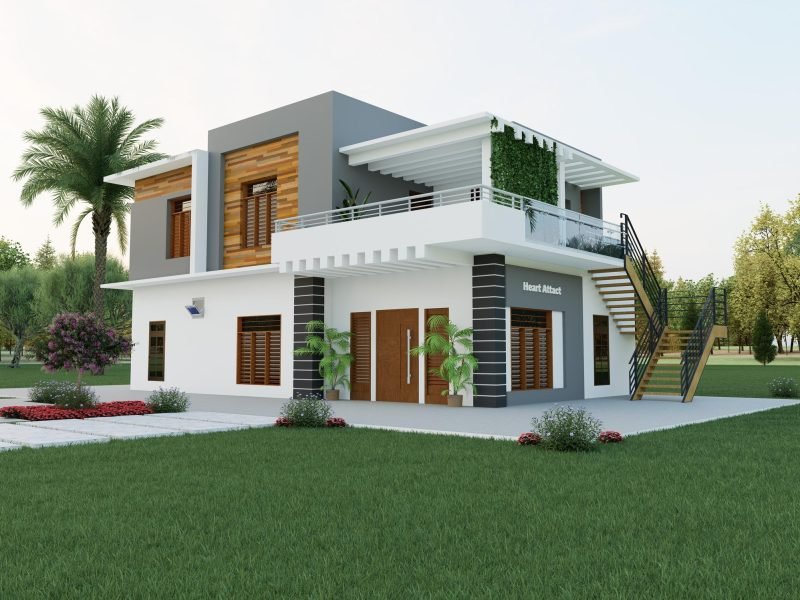
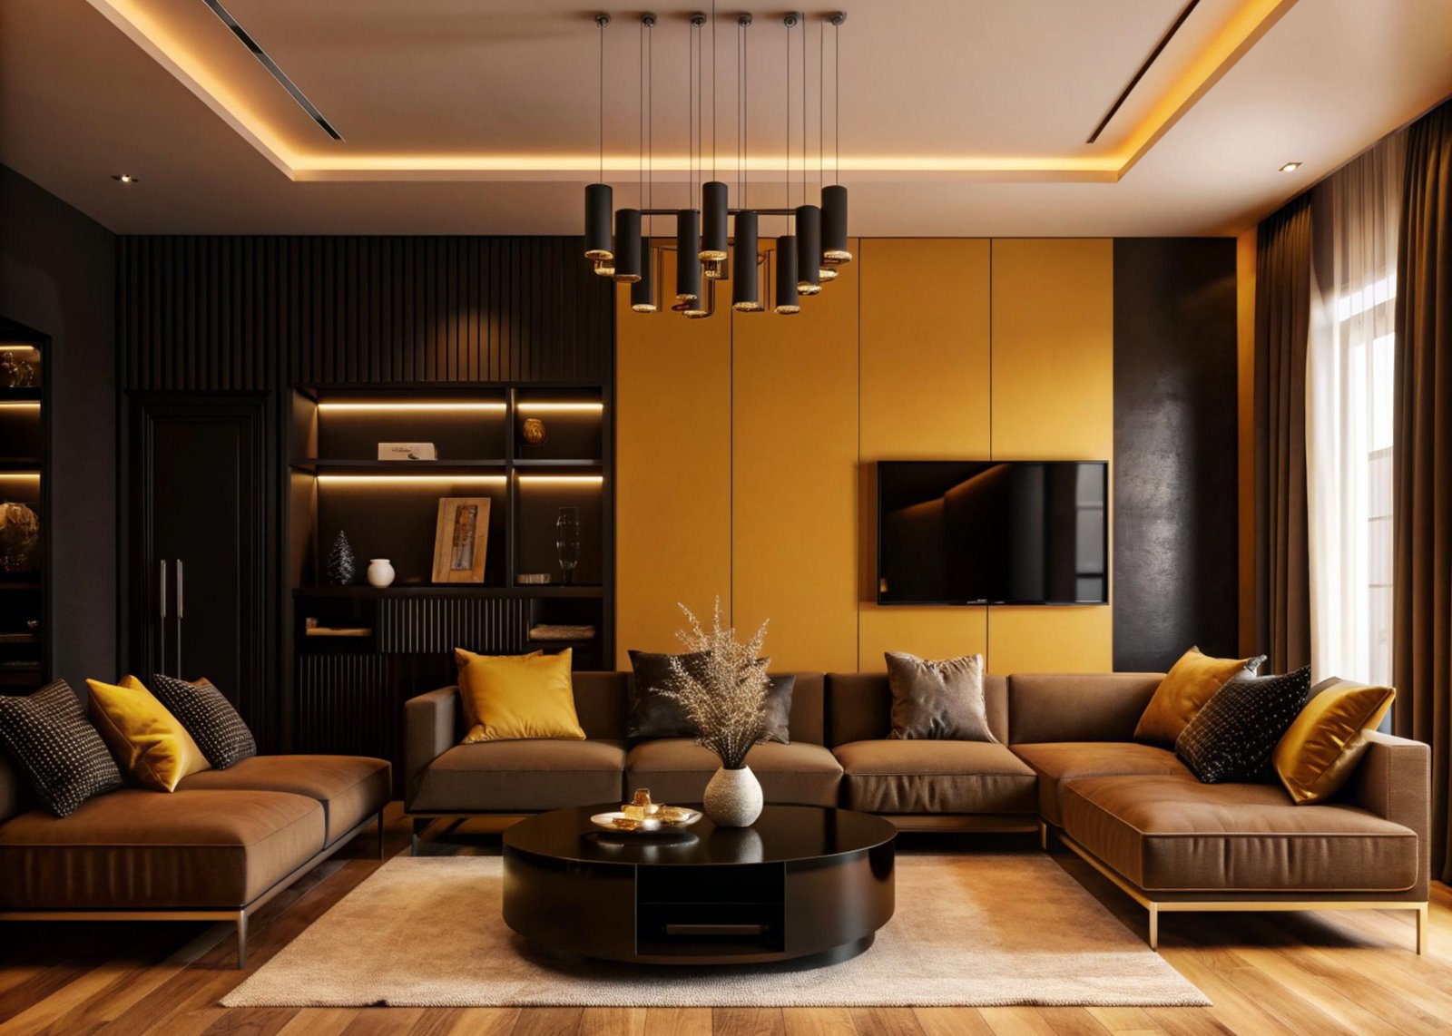
A living space layered in ochre, walnut and bronze, with concealed cove lighting and bespoke joinery. Placeholder description: replace with the real project story.

Placeholder overview: replace with the real project story. Describe the site, the people who use the space and the idea that shaped the design. Two or three short paragraphs work best.

Design idea

Placeholder: explain the main design move, for example a central courtyard that brings light and air into every room, or a single roof that ties indoor and outdoor living together.

Living with it

Placeholder: how the finished space works day to day: morning light in the kitchen, cool evenings on the veranda, storage that keeps everything calm.
The story

  1. The brief

    Placeholder: the client wanted Warm Contemporary Living Room to feel open and calm, with spaces that work for everyday family life and for hosting, on a realistic budget.

  2. The challenge

    Placeholder: a narrow, sloping site with strong afternoon sun from the west, local setback rules, and a tight construction timeline before the monsoon.

  3. Our approach

    Placeholder: we oriented the main rooms north, used deep overhangs and timber screens for shade, and coordinated structure and services early so the open plan needed no surprise beams.

Project history

From the first conversation to handover: the milestones that shaped this project.

  1. Jan 2024

    First conversation

    Site visit and free design brief: goals, budget and must-haves agreed.

  2. Apr 2024

    Concept approved

    Two massing options presented; the courtyard scheme was chosen.

  3. Sep 2024

    Coordinated design

    Architecture, structure, MEP and interiors resolved in one model.

  4. Feb 2025

    Construction starts

    Tender with full quantities; contractor appointed.

  5. Nov 2025

    Interiors & landscape

    Joinery, lighting and planting installed.

  6. Mar 2026

    Handover

    Final inspection and keys handed to the client.

Materials & features

  • Deep roof overhangs that shade every west-facing window
  • Teak screens for privacy and filtered light
  • Cross-ventilation through every main room
  • Locally quarried granite and polished cement floors
  • Rainwater harvesting for garden irrigation
  • Concealed LED cove lighting on dimmers
  • Solar-ready roof with pre-run conduits
  • Low-maintenance native planting

Placeholder testimonial: Hello Designs listened before they drew anything. Every decision was explained, nothing changed on site, and the house feels exactly like the drawings promised.

Client name Home owner, Warm Contemporary Living Room

Project team

Lead architect
Name Surname
Structural engineer
Name Surname
MEP engineer
Name Surname
Interior designer
Name Surname
Landscape
Name Surname
Quantity surveyor
Name Surname
Contractor
Company name
Photography
Name Surname

Planning something similar?

Tell us about your project and get a free, summarised design brief in about 2 minutes.

Get your free design brief

Turn your ideas
into a Space

Get your free design brief